FLIGHT TOWER + TECHNICAL BLOCK + METEOROLOGY + ADMINISTRATIVE SERVICES BUILDING
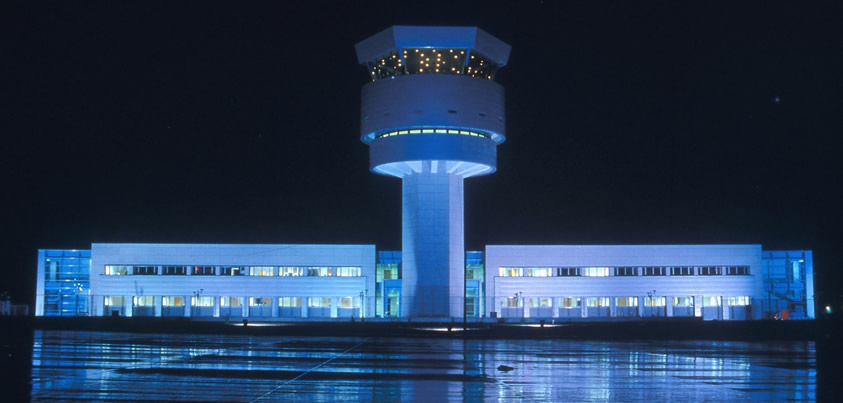
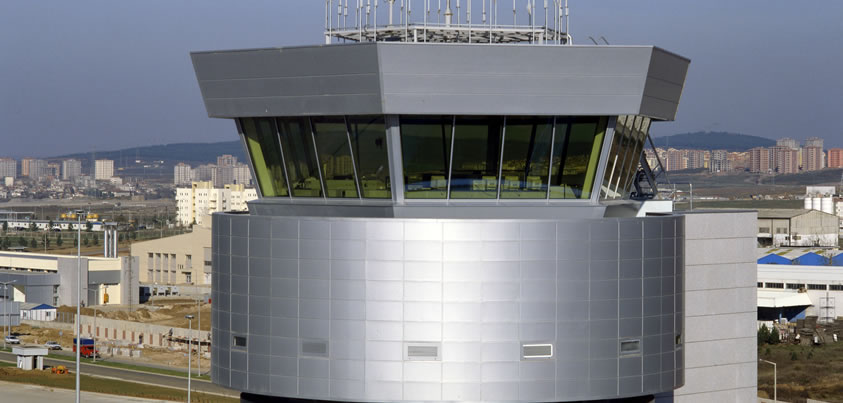
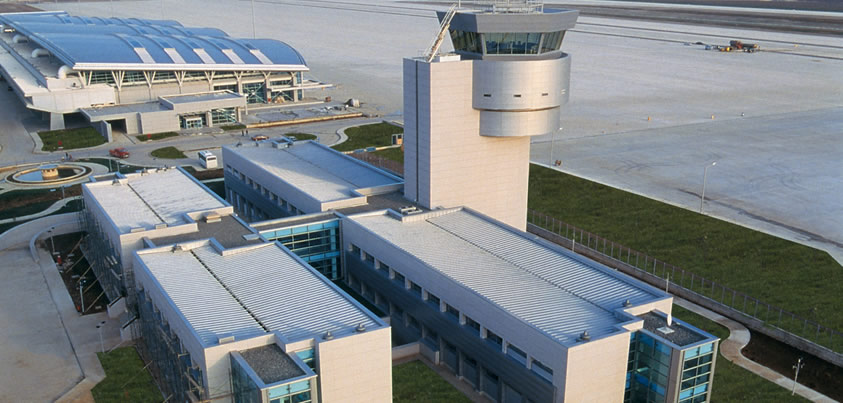
The building with its 3250m2 construction site, consist of A BC D EFGH Blocks. Within the complex, there are 140 offices, a 400m2 dining hall, a kitchen, 2 individual heat-exchanger room, 20 men-women wc's and 4 fire escape stair. A-B-E and F Blocks consist of, 4 storeys, C-D-G Blocks consist of 2 storeys, and H Block (the Tower) is a total of 9 storeys, with a 4,40 mt section under the ground level and 30,60 mt. above the ground level.
FLIGHT TOWER + TECHNICAL BLOCK + METEOROLOGY + ADMINISTRATIVE SERVICES BUILDING
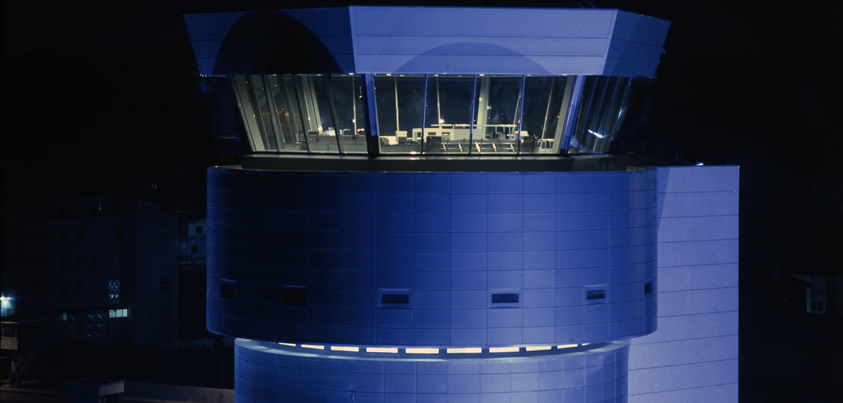
The building with its 3250m2 construction site, consist of A BC D EFGH Blocks. Within the complex, there are 140 offices, a 400m2 dining hall, a kitchen, 2 individual heat-exchanger room, 20 men-women wc's and 4 fire escape stair. A-B-E and F Blocks consist of, 4 storeys, C-D-G Blocks consist of 2 storeys, and H Block (the Tower) is a total of 9 storeys, with a 4,40 mt section under the ground level and 30,60 mt. above the ground level.
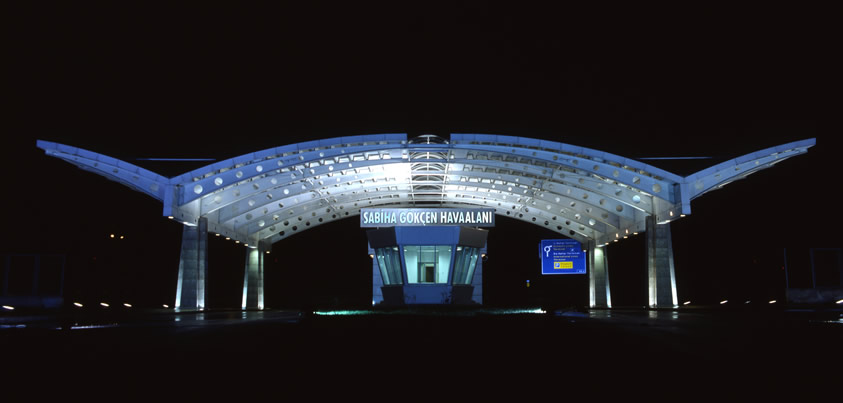
ENTRY CHECK BUILDING
Entry Check Building, Which is the one of its kind built in TURKlYE, consist of a Control Room, 3 Offices, 2 Toilets and a Kitchen, spreading over a 1000 m2 of space, built with external surface covering of granite and aluminum.
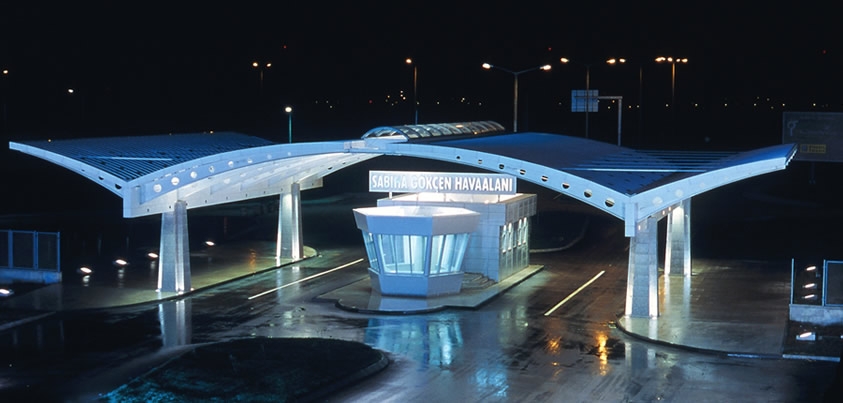
ENTRY CHECK BUILDING
Entry Check Building, Which is the one of its kind built in TURKlYE, consist of a Control Room, 3 Offices, 2 Toilets and a Kitchen, spreading over a 1000 m2 of space, built with external surface covering of granite and aluminum.
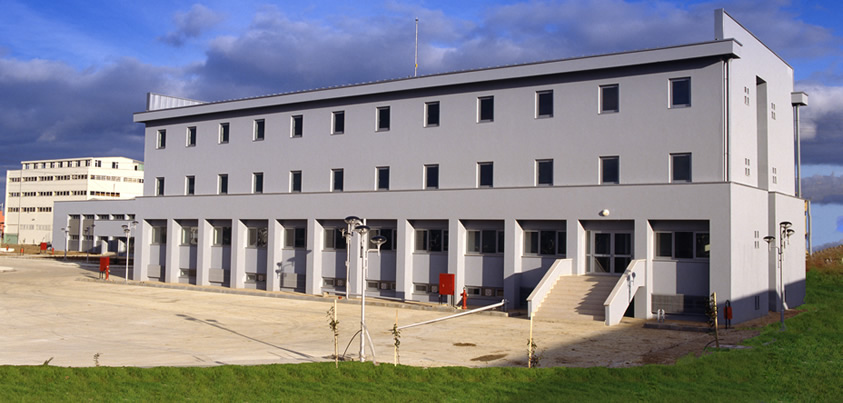
GENDARME SECURITY BUILDING
The building, consist of a 4-storey structure constructed over an area measuring 550 m2. The building houses a mess hall for 92 people, a dormitory for 200 people, a bath room/ shower area for 20 people. There are, also offices, detention rooms, hair dressing room and tailor's room in the building. The building incorporates a central heating installation, a cold and hot water installation, a fire extinguishing system, an automatic control system installation, kitchen equipment and facilities and a cold-room installation.
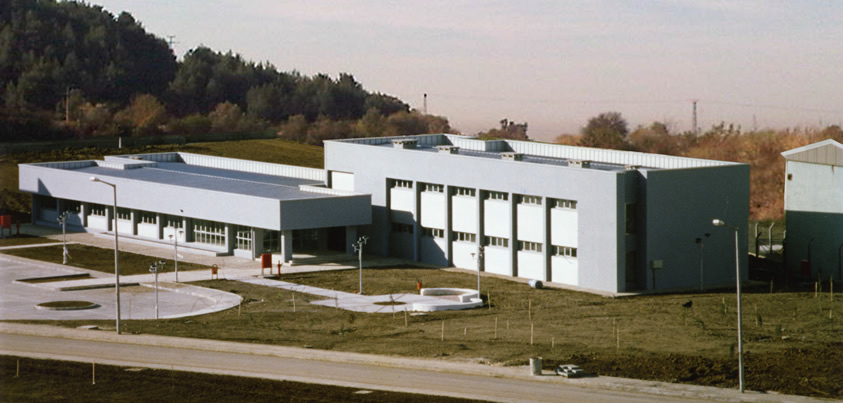
GENDARME GUEST HOUSE
The building, consist of 2 individual adjacent buildings constructed over an area totalling to 1000m2. In the buildings, there are 10 double-rooms and 2 suits. The buildings, are literally equal to a 5-star hotel, also incorporate social facilities consisting of a car park and resting-sections. The buildings incorporate a central heating installation, a cold and hot water installation, afire extinguishing system, an automatic control systems installation, kitchen equipment and facilities installation.
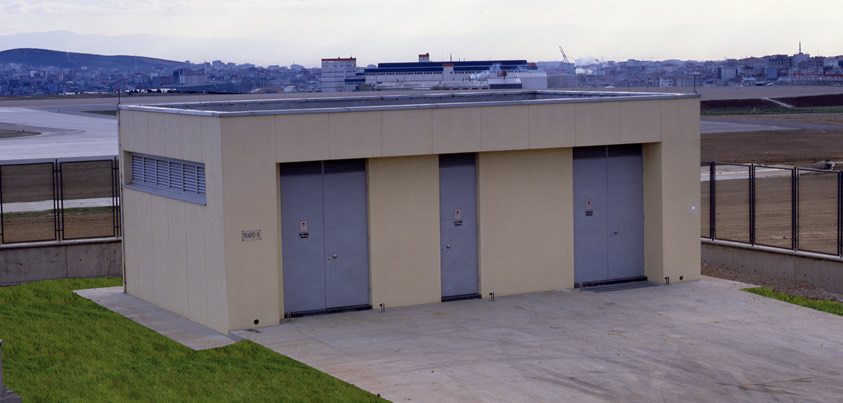
MAIN POWER DISTRIBUTION TRANSFORMER FACILITIES
A total of 22 transformers houses, consisting of 17 units of type 1 Transformer, 4 units of type II transformers and 1 unit of type ui transformes, are built. The buildings, with a total of 1900m2 construction area and 2500m2 covered-area respectively.
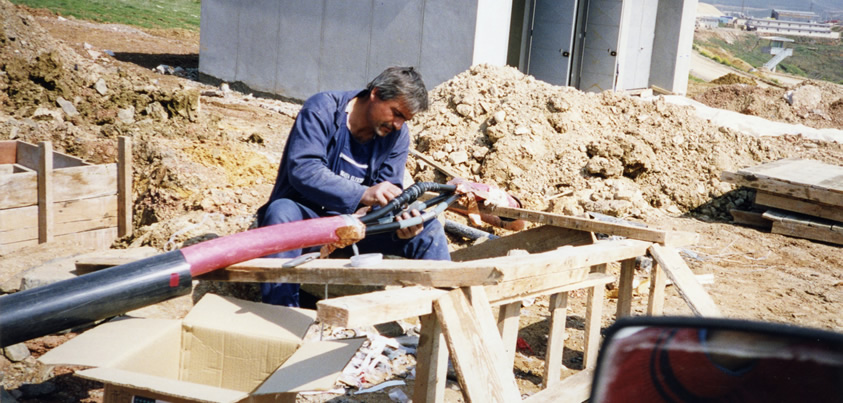
MEDIUM VOLTAGE SUPPLY NETWORK
Voltage supply for the medium voltage supply network, which totals to some 7MVA, needed to power the system based around the Airport, consist of 31 Transformers with a power rating of 6,3 kw-0,4 kw, 23 Transformers Centres, medium voltage panels and installation and low voltage panels and installations belonging to transformers. The installation Works, for 7,2 kv medium voltage supply cable with a lenght of 32 km for 6,3 kw medium voltage supply network is done
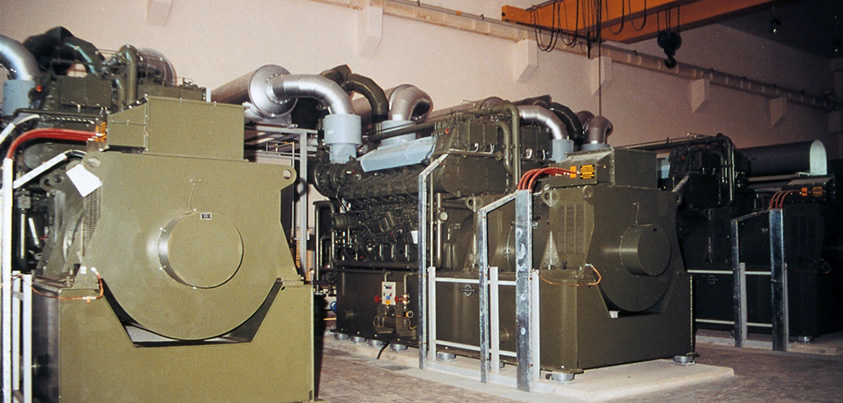
DIESEL GENERATOR GROUPS
A diesel generator group consisting of 3 individual diesel generators with a power rating of 1600 kvA x 6,3 kv, is installed. In addition to above, O.G. and control panel supply and installation, 1600 kvA diesel generator groups 0.G., A.G. and control panel supply and installation, and cable distribution system, cable pans and steps installation Works are also the Works carried out withhin the above said unit.
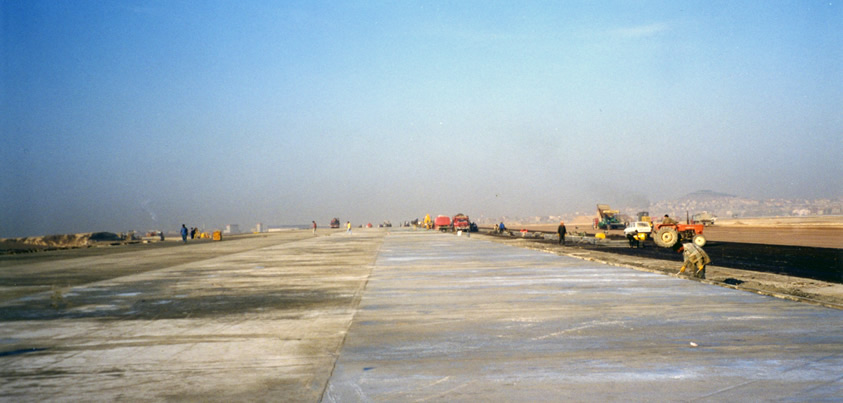
CARGO APRON ADDITION
Cargo Apron, totalling to 76250m2 is also constructed, measuring 450 mt.x 158mt., a total of 30,500 m3 best quality concrete and 2650 tons of asphalt
TELEPHONE INSTALLATION
For Internal and external communication, a 27-km. lenght external telephone cable was distributed through the underground tubes and galleries. In addition to above, 2 individual area panels each with a 2000 capacity, and area telephone lines distribution made via reglets which are connected up to all existing units situated within the airport
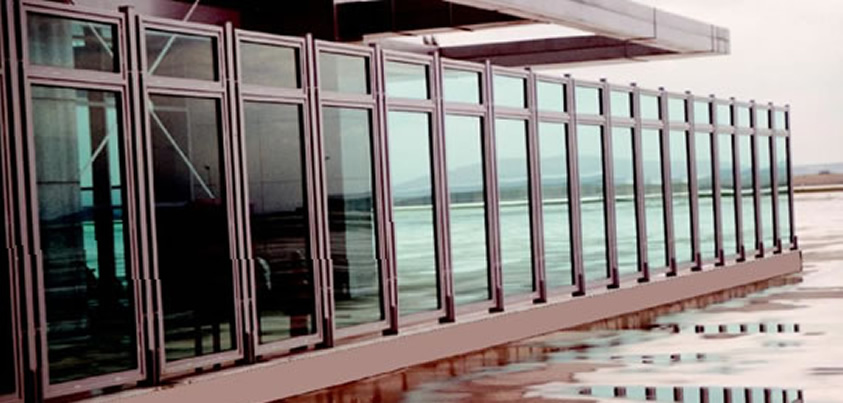
SECURITY SEPERATION WITH LAMINATED GLASS
In order to mark the perimeter wall around the Airport Entry Road, High Technology Park and Airport Project, a concrete-beamed wire fence totalling to some 26,2 km. was constructed. Besides a laminated glass security seperation with steel construction was built onto the concrete curtain wall which is situated between VIP and Technical Block.
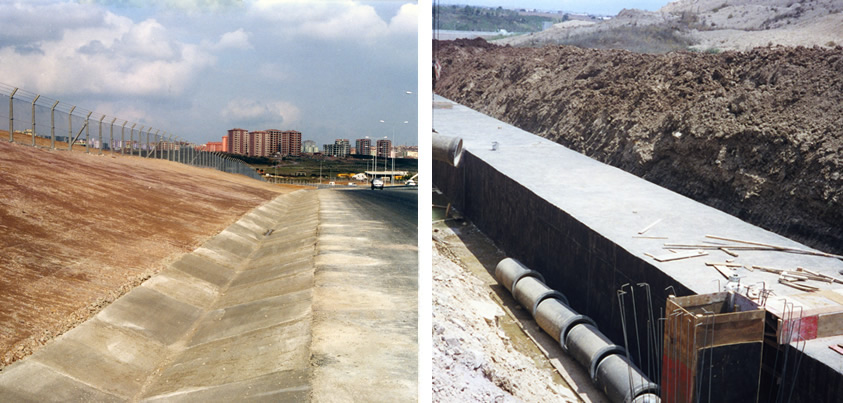
BORDER AND PERIMETER WIRING - IMPROVING OF NORTH AGIL STREAM
The existing infrastructural ISKI culvert of the open-stream running through and within the Airport was extended by another 336 mt.A 0 80 concrete piping, which was built as double-boxed, was also furnished in paralel to the existing culvert.
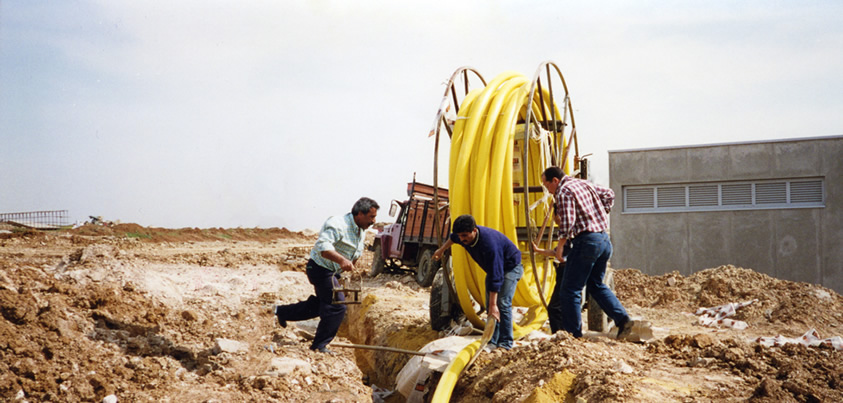
NATUREL GAS DISTRIBUTION PIPE NETWORK
A natural gas pipeline, totalling of some 12 km. suppyling natural gas to buildings and units situated within the Airport. Of this pipeline, a 3 km. section was installed with a 8" steel pipe and another 9 km. section with polyethylene pipe, which later were connected up live (24"-20 bar) to IGDAS main supply pipeline, installed with 3 individual pressure relief stations with capacites of 10,000 m3/h (20 bar-4 bar) and, 2000 m3/h and 2500 m3/h respectively, to get the required natural gas supplied to the Airport. In addition to above, a total of 37 service panels with 25,50 and 100 m3/h pressure relief capacity were fitted on to the branch pipes which were installed in to the buildings.
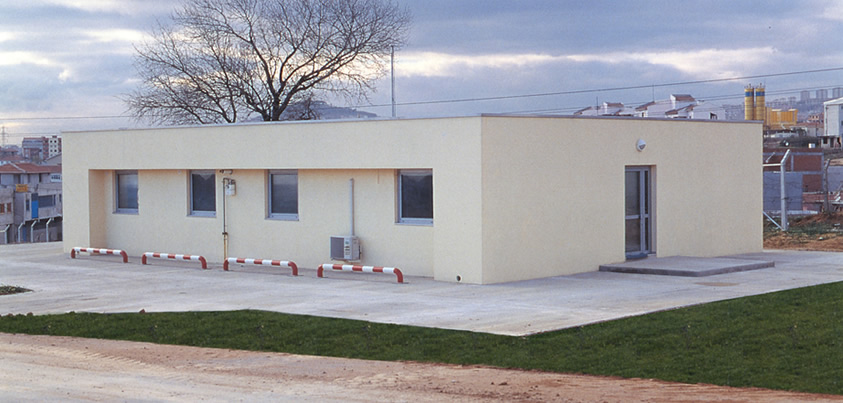
NATUREL GAS SERVICE BUILDING
The building, consisting of 165m2 of construction site and including aparking space of approximately 150 m2, was built for IGDAS team of 12.
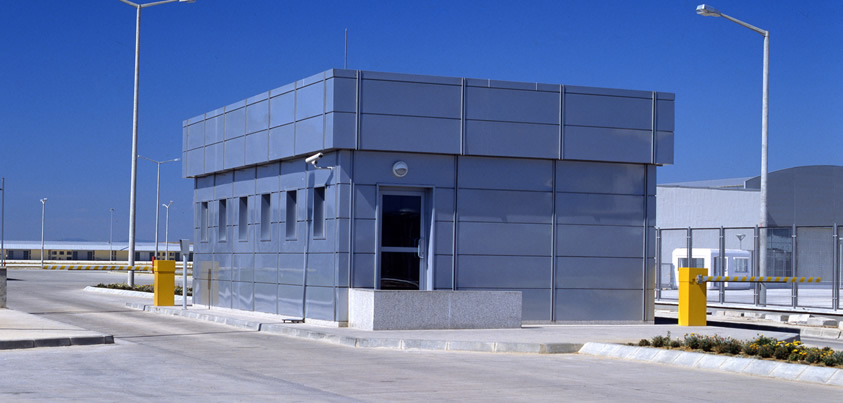
FLIGHT ROUTE A GATE ENTRANCE CHECK BUILDING
It is built over a 60 m2 area for the purposes of controlling the entries and exits in to the flight Route. flight Route.
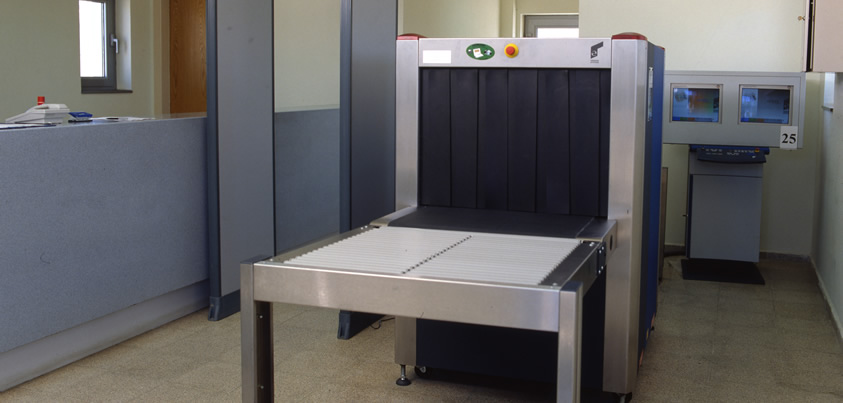
FLIGHT ROUTE A GATE ENTRANCE CHECK BUILDING
It is built over a 60 m2 area for the purposes of controlling the entries and exits in to the flight Route. flight Route.