TAFİCS 1.AŞAMA PROJESİ 1.GRUP N2(NODAL)
ÇORLU DÜĞÜM NOKTASI
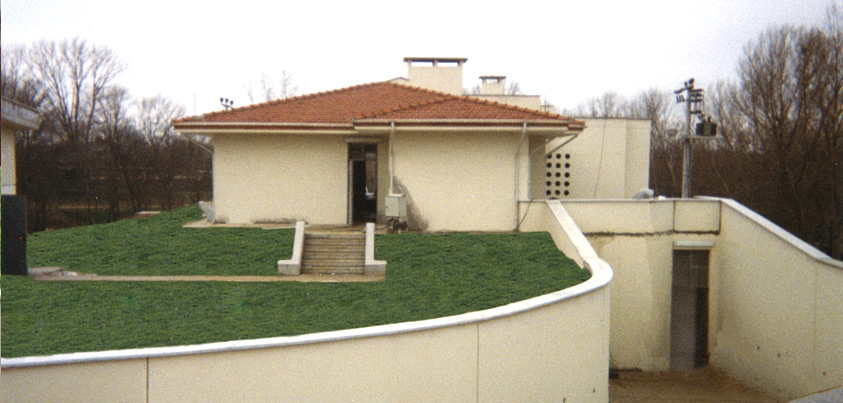
NODAL SWITCH
Tafics Project is a TOrkiye-wide strategic communication network for military and civil purposes that consists of 10 individual buildings spread around TOrkiye and connected to one another by nodal switches. One of the aforementioned buildings included within the said Networks is corlu 51 st KOP Battle BrigadeNodal Switch which was completed by our company. With its construction area of almost 200 m2, NODAL SWITCH BUILDING is an EMP felectro maanetic pulse) BLAST NBC Protected reinforced building which is fully embedded underground with its 100 cm thick walls, aprons and foundation and furnished with under-foundation cage type grounding, centralized air conditioning, 2x generators, fire detection and extinguishing systems, sound insulation.
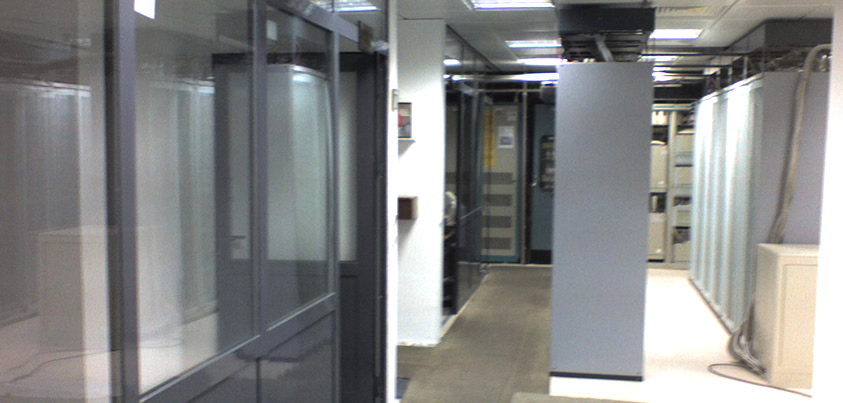
NODAL SWITCH INTERNAL WIEV
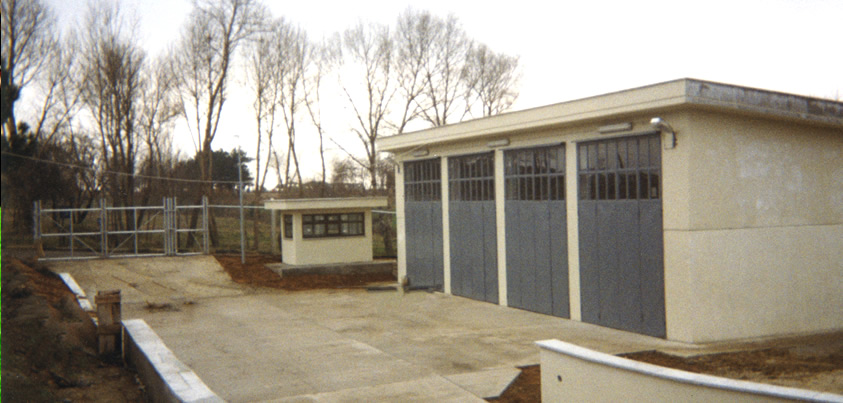
GARAGE BUILDING
A security wire fencing of 500 m in length, running all around the facility and a reinforced concrete security booth were constructed. In addition, 250 m of water aperture and a septic tank were installed and concrete covered road and field were manufactured, and the facility was furnished with power (a 250 kVA transformer) and fresh water facilities.
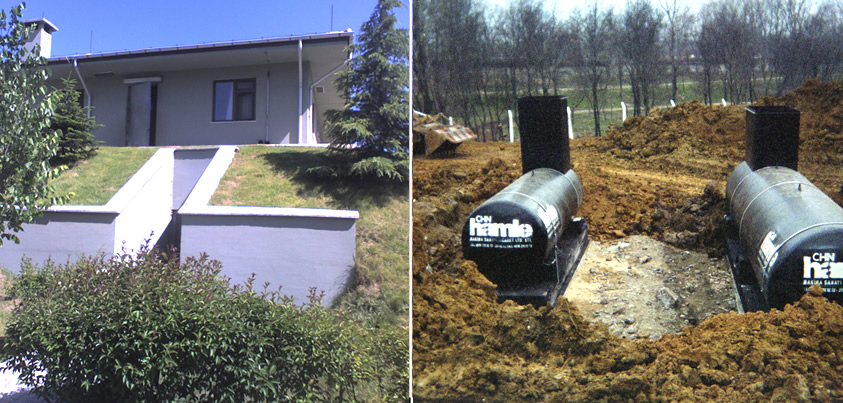
LIVING QUARTEST AND EMERGENCY EXIT TUNNEL A 25-TON WATER TANK & 35-TON FUEL TANK
Project Name
Client
Contractor
Date of Contract
Project Duration
Project Description
Excavation
Backfilling
Safety Fencing
Concrete Coating
Formwork
Re-Bar
Concrete
Miscellaneous Steel Works
Roof Construction
Fuel tank
Water Tank