ENER
SEMRA APARTMANI
Project Name
Semra Residence
Client
Semra Apartment residences
Contractor
Ener İnşaat Savunma Sistemleri Sanayi ve Ticaret A.Ş
Date of Contract
21.05.2007
Date of Settlement
38386
Project Duration
451 Days
Parcel Area
697m²
Total Constructed Area
2167m²
Structure Height
39,25 m.
Building Control
Ölçü Teknik Yapı Denetim Ltd. Şti.
Architecture Project Engineer
Sezgin AYDOĞAN
Static Project Engineer
Cevat ARZIK
Mechanical Project Engineer
Yılmaz ERBAY
Electrical Project Engineer
İsmail YELALDI
Soil Investigation
Gamze DADAŞBİLGE
Project Description
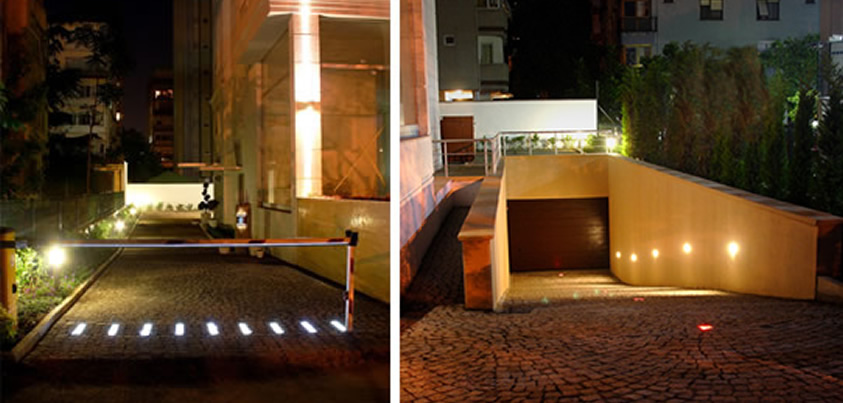
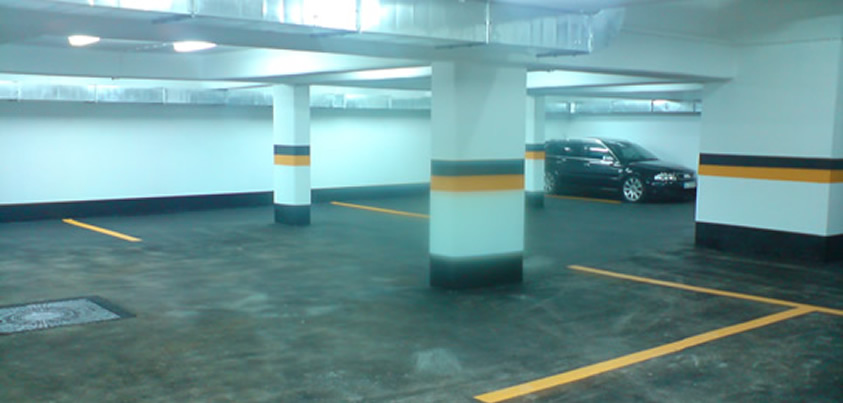
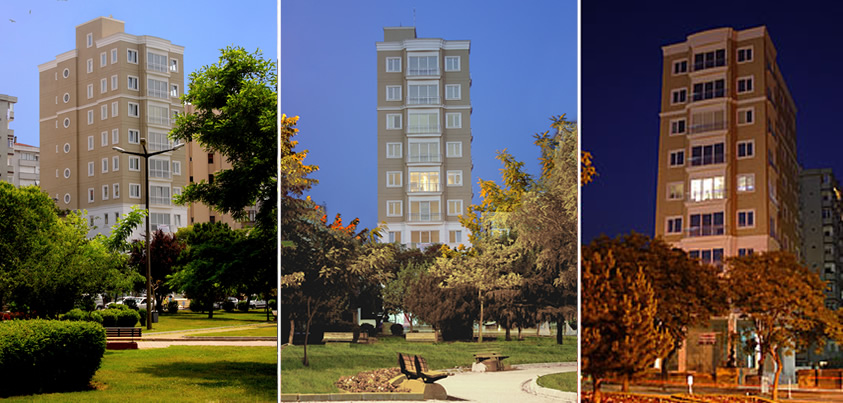
2167m² Concrete Carcase Structure Method, basement + ground floor + 8 floors. (8 flats and 1 shop , closed garage and open parking lot ) construction.
Concrete
1035m³
Formworks
3904m²
Re/bar
154ton
Excavation
2506m³
Paint
6785 m2
Generator
45 Kva
Materials & Equipment
Kitchen Spagnol (Spain) Bathroom Vitrified Duravit (Germany) Fixtures Hans Grohe (Germany) Parquet Laminated Oak Doors Dortek Steel Doors Dierre (Italy) Generator Aksa (Turkey) Radiators Radyal Combi Boiler Bosch (Germany) Elevator Schindler Garage Door Hörmann
Garage
Outdoor / Indoor